Open 24/7 for emergency roof repair Serving all of Ottawa
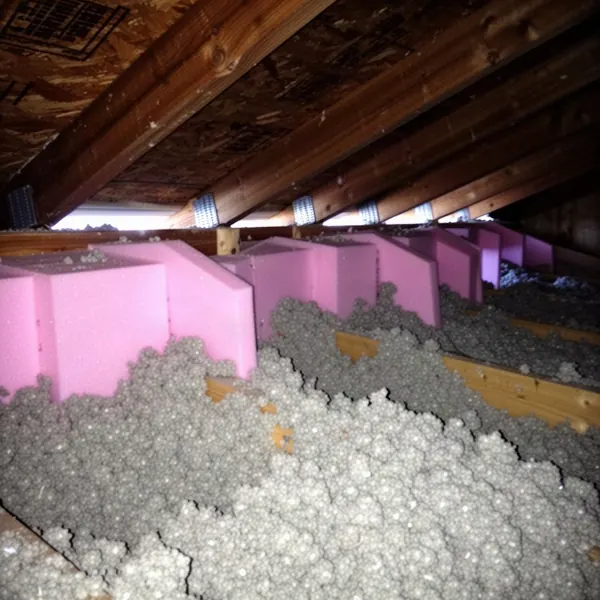
Blown-in attic insulation top-up in Ottawa home

Ottawa Attic Insulation

Attic Insulation and Roof Ventilation in Ottawa

Ottawa Roofing Pros upgrades attic insulation and roof ventilation for Ottawa homeowners: air sealing, blown-in insulation top-ups, rafter baffles, ridge and soffit vents, and properly ducted bathroom fans. The goal is a cold, dry attic, with house heat kept below the ceiling and outdoor air moving freely under the roof deck.

As roofers, we come at the attic from the roof down. After more than 17 years and 1,500+ roofing jobs, we have learned that most ice dams, frosty roof decks and shingles that age early start with an attic that is too warm or too damp.

The work suits older homes with thin insulation, houses that ice up every winter, and anyone planning a re-roof who wants the ventilation fixed while the roof is open.

Attic Ventilation and Insulation Upgrades for Ottawa Homes

We fix attics as a system, because insulation, air sealing and ventilation only work when all three are right. Adding insulation without opening the soffits can make moisture problems worse, and adding vents to a leaky attic just pulls more warm air through it.

Our attic services include:

  • Blown-in insulation top-ups in loose-fill fibreglass or cellulose, levelled to a measured depth.
  • Air sealing around top plates, pot lights, plumbing stacks, wiring holes and the attic hatch.
  • Rafter baffles at every eave so new insulation never blocks soffit intake.
  • Ridge, roof and soffit vents sized and balanced for your attic area.
  • Bathroom and kitchen fan ducting rerouted to proper roof or wall caps instead of into the attic or soffit.

This work is part of our residential roofing services, and many customers pair it with a re-roof. A typical attic upgrade is finished in one day.

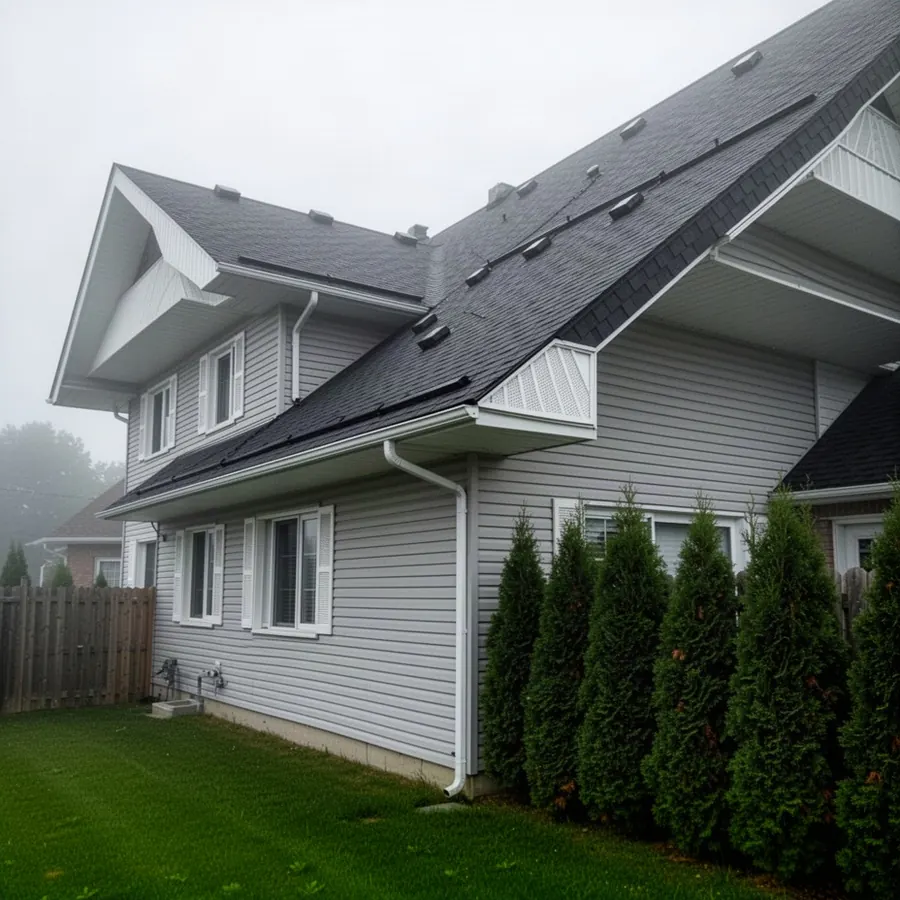
Vented soffit and ridge vent on Orléans home
Balanced soffit and ridge ventilation on an Orléans house

Signs of Attic Problems

The clearest signs of an attic problem are frost or moisture on the underside of the roof in winter and ice dams at the eaves. Inside the house, look for hot upstairs bedrooms in summer and heating bills that seem high for the size of the home.

Most of these can be confirmed in a 30-minute look from the attic hatch on a cold day, which is when problems are easiest to see.

Frost on Nail Tips and Sheathing

White frost on roofing nail tips and the underside of the deck means warm, moist house air is reaching a cold surface. When it melts in a thaw, it drips onto insulation and ceilings, which homeowners often mistake for a roof leak.

Mould and Dark Staining

Black or grey staining on the sheathing, usually worst on the north side, points to years of trapped moisture. It often traces back to bathroom fans venting into the attic or soffits blocked by insulation.

Ice Dams and Heavy Icicles

Ice dams form when attic heat melts roof snow that refreezes at the cold eaves. If your roof ices up every winter, the attic is losing heat.

Our ice dam removal crews clear active dams, and this page covers the permanent fix.

Hot Upstairs Rooms

An attic with too little intake or exhaust ventilation can bake well past the outdoor temperature on a July afternoon. That heat radiates down through thin insulation into bedrooms and shortens shingle life above.

High Heating Bills and Cold Ceilings

Snow that melts off your roof faster than your neighbours' is a sign your attic is losing heat. So are ceilings that feel cold to the touch and drafts around pot lights.

Balanced Ventilation Explained

Balanced ventilation means roughly equal amounts of intake at the soffits and exhaust at or near the ridge, so cold outside air sweeps continuously under the whole roof deck. Ontario's Building Code sets the minimum: unobstructed vent area of at least 1/300 of the insulated ceiling area, with at least 25% at the top of the space and 25% at the bottom.

Shingle manufacturers care about this too. IKO, GAF and CertainTeed shingle warranties expect attics to be ventilated to code or to their own guidelines, and heat or moisture damage from poor ventilation can limit coverage.

The mistakes we correct most often:

  • Blocked intake: insulation stuffed into the eaves, or solid soffits with a handful of small vents.
  • Mixed exhaust types: a ridge vent combined with box vents or a gable vent, which short-circuits airflow so the eaves get none.
  • Powered attic fans that pull conditioned air up from the house through ceiling leaks.
  • Fans vented into the attic: bathroom fans exhausting warm, wet air straight onto the insulation or into the soffit, where it gets drawn right back in.

We correct exhaust with a continuous ridge vent such as GAF Cobra or with low-profile static vents, and open intake with vented soffit panels and baffles. If your soffit and fascia need replacing anyway, our eavestrough, soffit and fascia team can add vented panels in the same visit.
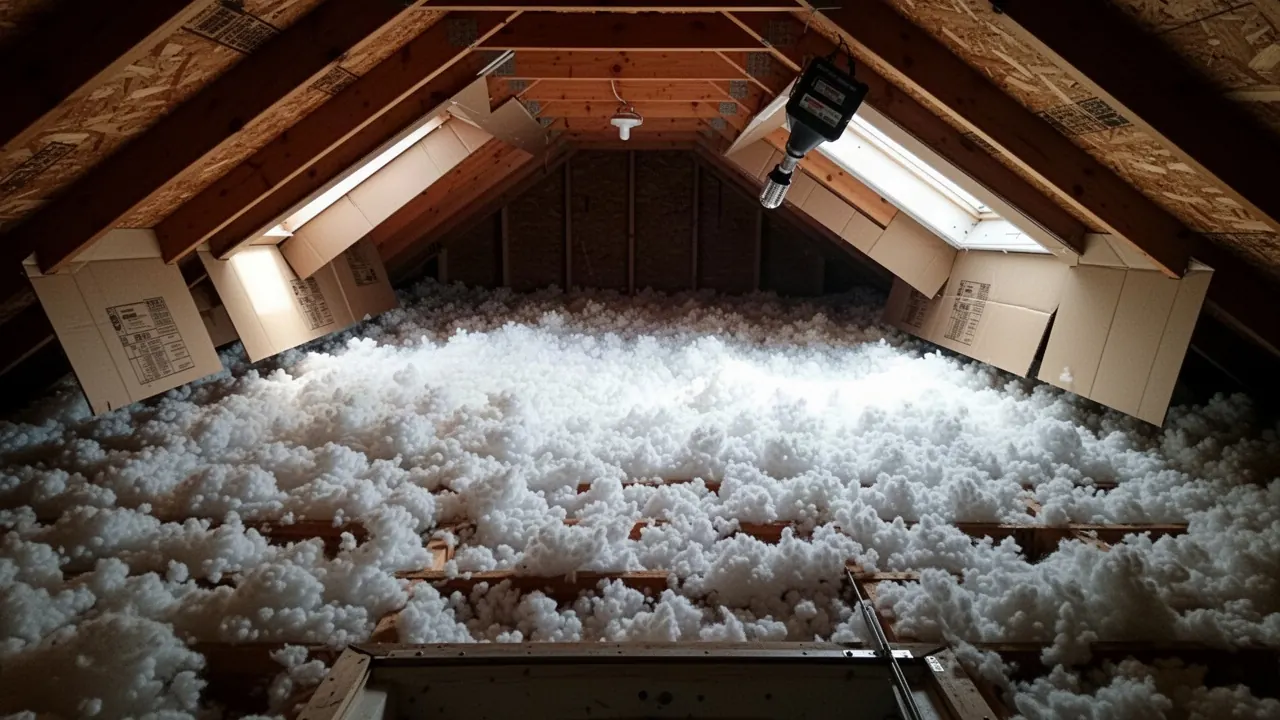
Rafter baffles installed at eaves in Ottawa attic
New rafter baffles keeping soffit vents open in an attic

Insulation Options and Levels

Most Ottawa attics should be insulated to about R-60, which is roughly 16 to 22 inches of loose-fill depending on the product. Older homes we open often have R-12 to R-20, and some have even less where earlier insulation has settled.

The R-60 target comes from Ontario's energy-efficiency standard for new houses, Supplementary Standard SB-12 under the Ontario Building Code (O. Reg. 163/24). Existing homes are not required to meet it, but it is a sensible goal for Ottawa winters.

Blown-In Fibreglass

Loose-fill fibreglass from makers such as Owens Corning and Johns Manville is light, does not absorb water, and does not settle much over time. It needs a slightly greater depth than cellulose for the same R-value.

It is our usual choice for top-ups over existing batts, where weight on older ceilings matters.

Blown-In Cellulose

Cellulose is made from recycled paper treated with fire retardant. It delivers a little more R-value per inch and packs tightly around wiring and framing, which reduces air movement.

It is heavier and settles more, so we blow it slightly deeper than the target to allow for settling.

Air Sealing Comes First

Insulation slows heat, but it does not stop air. We seal top plates, wiring and plumbing penetrations and the attic hatch before any insulation goes in, because warm air leaks carry the moisture that causes frost and mould.

Old recessed pot lights that are not rated for insulation contact are boxed in with a fire-safe cover and sealed.

Hazards We Check For

Vermiculite, a pebbly grey-brown loose fill found in some older Ottawa homes, can contain asbestos. If we find it, work stops until it has been tested and, if needed, removed by a qualified abatement contractor.

Knob-and-tube wiring should not be buried in insulation, so it needs an electrician's assessment before we proceed.

Our Attic Upgrade Process

A standard attic upgrade takes one day, and two if ventilation changes are needed on the roof. You can stay at home throughout.

Here is how the work runs from assessment to sign-off.

  1. Roof and Attic Assessment

    We measure existing insulation depth, check the sheathing for frost, staining and soft spots, and trace where every fan duct ends. From the roof, we count and size the existing vents.

  2. Air Sealing

    We seal the ceiling plane from the attic side, covering top plates, penetrations, pot lights and the hatch. This is slow, careful work and the step most often skipped by insulation-only companies.

  3. Baffles and Intake

    Rafter baffles go in at every eave bay to hold a clear air channel from the soffit to the attic. Blocked soffit vents are opened or replaced.

  4. Exhaust and Fan Ducting

    We install or correct ridge and roof vents and remove any vents that short-circuit the system. Bathroom fans are ducted with insulated duct to a proper exterior cap.

  5. Blown-In Insulation

    Depth markers are stapled to the trusses, then insulation is blown evenly to the target depth. We keep it back from chimneys and other heat sources as required.

  6. Final Check

    We photograph the finished attic, record the installed depth and R-value, and walk you through what changed.

Attic Insulation Costs and Possible Rebates

Blown-in attic insulation top-ups in Ottawa typically cost $1.50 to $3.50 per square foot of attic floor in 2026. For a 1,000 square foot attic, that is roughly $1,500 to $3,500, with the final price set by a written quote after a free assessment.

What moves the price:

  • Starting depth and target R-value: going from R-12 to R-60 takes far more material than topping up R-40.
  • Air sealing scope: number of pot lights, open top plates and penetrations.
  • Access: a small hatch in a closet, low-slope roofs with tight eaves, or storey-and-a-half knee walls.
  • Old insulation removal: wet, mouldy or rodent-contaminated material must come out first.
  • Ventilation changes: baffles, new soffit intake, ridge vent conversion and fan ducting.

Ventilation changes cost least when done during a roof replacement, because the deck is already open for a ridge vent. Our Ottawa roof replacement cost guide shows how ventilation fits into a full re-roof budget.

Ontario's Home Renovation Savings Program has offered rebates for attic insulation through 2026. Amounts, eligibility and end dates change and funding can close early, so check the program site before booking. Our work carries a 1-year written labour warranty, and insulation and vent products carry their manufacturers' warranties.

Attic Insulation Questions

These are the questions Ottawa homeowners ask most during an attic assessment, usually while standing at the hatch looking at insulation that has settled to a few inches.

How much attic insulation does an Ottawa home need?

About R-60, which is around 16 to 22 inches of loose-fill insulation depending on the material. Homes built before the 1990s often have a third of that or less.

Can an attic have too much insulation?

Not in terms of R-value, but insulation that blocks the soffits causes real problems. Without baffles, a deep top-up can choke off intake air and lead to frost, mould and ice dams.

Should I add a powered attic fan?

Usually not. Powered fans can pull warm, moist house air into the attic through ceiling leaks, which in an Ottawa winter adds to frost and condensation.

Balanced passive ventilation with good air sealing works better and has no moving parts.

Will better ventilation stop ice dams on its own?

Rarely. Ventilation removes some heat, but air sealing and insulation stop the heat from reaching the attic in the first place.

Homes in older parts of Nepean and Gloucester, with 1960s and 1970s bungalows and thin original insulation, usually need all three. Our ice dams guide explains how they work together.

Is winter a bad time for attic work?

No. Blown-in insulation and air sealing can be done year-round, and winter is when frost and air leaks are easiest to see.

Roof-side vent changes need a dry day. A common January call in Orléans or Kanata is a 1980s or 1990s two-storey with heavy attic frost, traced to bathroom fans vented into the soffit.

Do you check my roof at the same time?

Yes. Every attic visit includes a look at the roof deck from below and the vents from above. If we see shingle or flashing issues, we note them, and a full roof inspection can follow.

Attic Insulation Across Ottawa

Our crews dispatch from Centretown to every Ottawa community and anywhere within about 30 minutes of the city.

Free roofing estimate

Book an Attic Assessment

Call (343) 504-9753 or send the form to book a free attic and roof check. We measure your insulation, inspect the vents from the roof and the attic, and give you a written quote with the target R-value and every vent change listed.

Call (343) 504-9753
Call (343) 504-9753 Free Quote