Open 24/7 for emergency roof repair Serving all of Ottawa
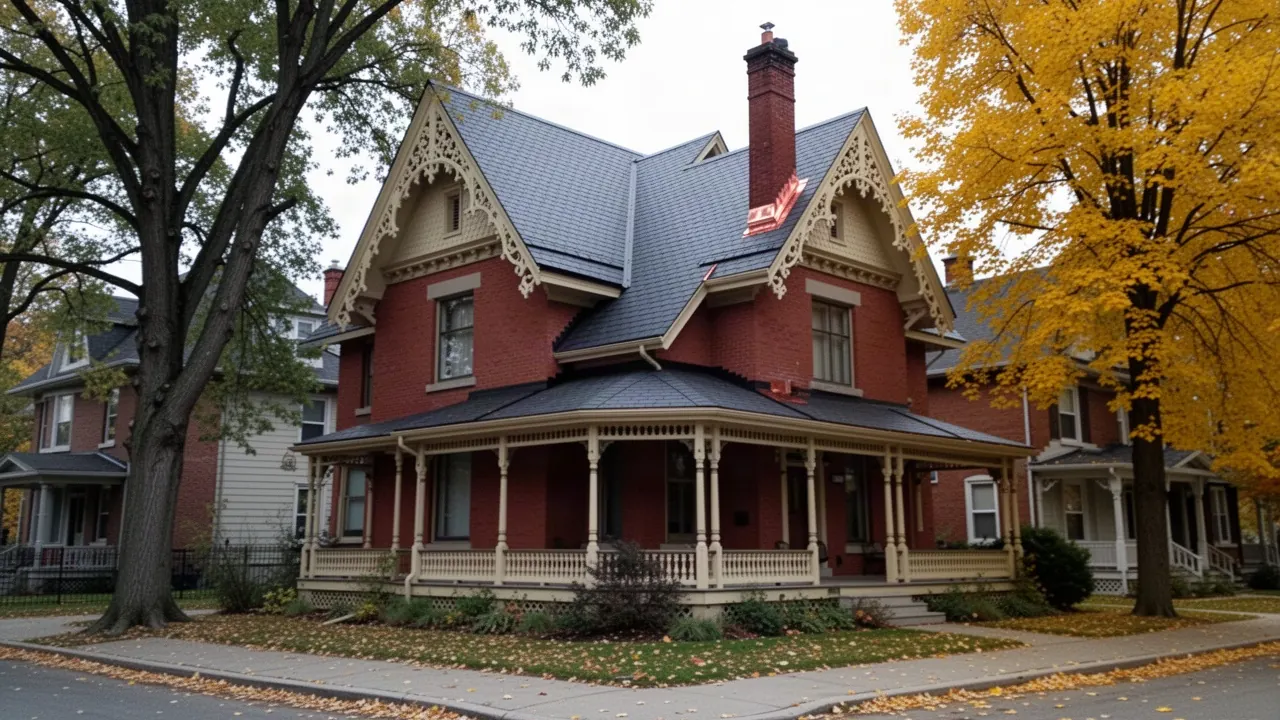
Re-shingled Victorian brick home in Ottawa heritage district

Ottawa Permit Guide

Roofing Permits in Ottawa: What Needs Approval

In Ottawa, replacing asphalt shingles on a house does not need a building permit, but structural roof work, dormers, roof decks, many solar arrays and most changes to heritage properties do. Even exempt work must still meet the Ontario Building Code.

Ottawa Roofing Pros checks permit and heritage requirements before every residential and commercial job, because a missed approval can stop a project halfway. This guide draws on more than 17 years and 1,500+ roofing jobs across the city, from Centretown semis to suburban two-storeys and low-rise commercial buildings.

City rules change, so we link to the City of Ottawa's own pages throughout. When your project sits in a grey area, confirm it with the City's Building Code Services before work starts.

Re-Shingling Without a Permit

You do not need a City of Ottawa building permit to re-shingle a house with asphalt shingles. The City's list of projects not requiring building permits includes installing asphalt shingles on a roof.

The same page makes two points that matter for roofing. Exempt work must still comply with the Ontario Building Code and other applicable law, such as the Zoning By-law. And designated heritage buildings, or buildings in a Heritage District Overlay, are not covered by the exemptions; owners must contact a Building Code Client Service Centre representative first.

The exemption names asphalt shingles specifically. If you are switching to steel, slate, cedar or a membrane, or replacing large areas of decking, ask the City whether your scope is still exempt. If you are unsure, call 3-1-1, contact the Building Code Client Service Centre, or email buildingpermits@ottawa.ca.

For a standard tear-off and re-shingle, our roof replacement service follows the Code requirements described further down, permit or not. Our cost guide for Ottawa roof replacement shows how a permit, when one is needed, fits into the budget.

Roof Work That Does Need a Building Permit

Any roof work that changes or repairs the structure needs a building permit in Ottawa. The City's list of building permit projects includes structural repairs or alterations, and requires a permit for construction, additions or alterations of any building or structure over 10 square metres.

Roof projects that typically need a permit include:

  • Structural repairs: replacing, sistering or cutting rafters, trusses, ridge beams or roof joists, including repairs after a tree falls on the roof.
  • New or changed roof structures: raising a roof, changing its pitch, or converting a flat roof to a pitched one.
  • Dormers and additions: any new dormer, and the roof over any addition.
  • Rooftop decks: a roof deck adds people, furniture and guards, so the structure and guard design must be reviewed.
  • New openings: the City lists new windows where there were none before as structural alterations, so a new skylight opening cut through framing should be confirmed with the City first.
  • Rooftop stormwater retention systems: listed by the City as needing a permit.
  • Solar panels: arrays with a face area of 5 square metres or more need a permit, as explained below.

Roof decks on flat roofs are a common example. Our flat roofing service designs the waterproofing for them, but the structure and guards are what the permit reviews.

For skylights, swapping a unit into the same opening is a different job from cutting a new one. Our skylight installation team confirms which applies before we quote.

Solar has its own City rules. The City's solar collector systems page requires a permit for arrays of 5 square metres or more, with an exemption for some flush-mounted systems on low-rise homes whose roof has been assessed by an Ontario professional engineer. An Electrical Safety Authority permit may also apply to the wiring.

Permit applications go through the City's online portal via a My ServiceOttawa account, and inspections should be booked at least 48 hours ahead. The property owner is ultimately responsible for having the right permits, so ask any contractor who will apply and who books the inspections.

Skipping a required permit is a false economy. The City warns that missed inspections can mean uncovering finished work for an inspector or receiving an order, and unpermitted structural changes tend to surface during a sale or an insurance claim.
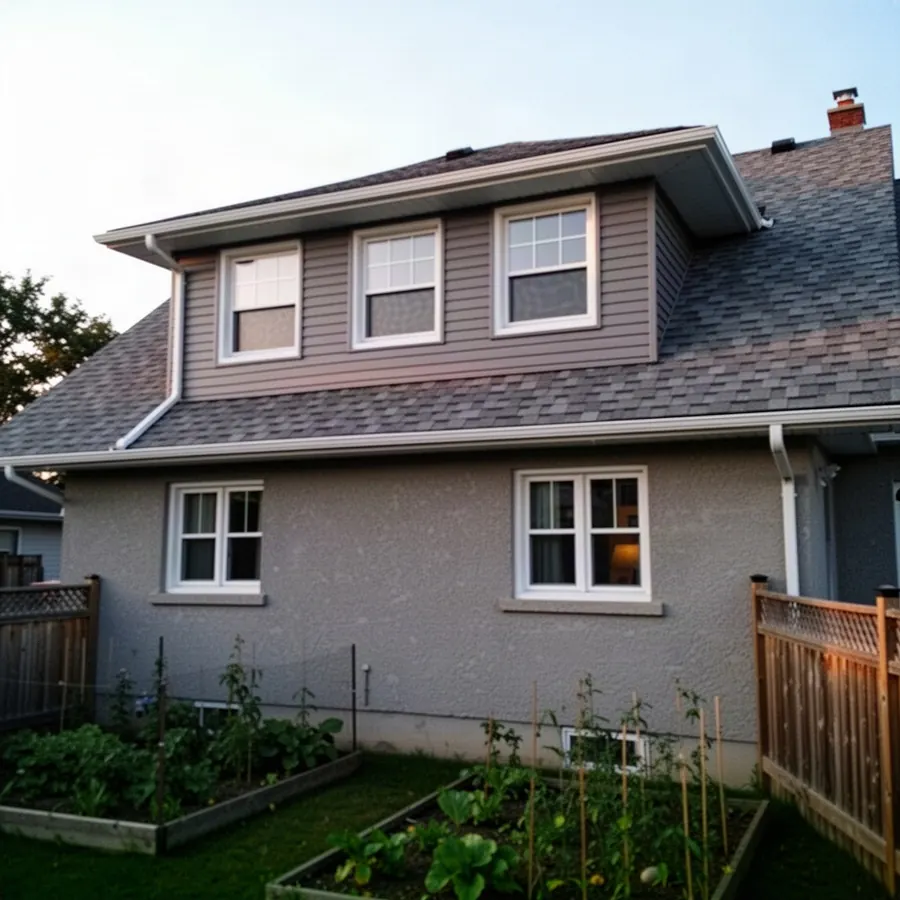
New shed dormer with matching shingles on Ottawa home
A newly framed shed dormer finished with shingles to match the main roof

Heritage Properties and Conservation Districts

If your home is individually designated or sits inside one of Ottawa's 20 heritage conservation districts, roof changes can need City heritage approval before work starts. Under the Ontario Heritage Act, the City must approve alterations to designated properties and properties within a district, and approval is required before any work that affects heritage attributes.

Districts include Rockcliffe Park, New Edinburgh, Centretown, Sandy Hill West, Lowertown West, the ByWard Market, Minto Park, Briarcliffe, and the Glebe's Clemow Estate East and Clemow-Monkland Driveway and Linden Terrace districts. The City's heritage conservation districts page lists all of them with their by-laws and district plans.

Is My Property Affected?

Look up your address on geoOttawa, using the Heritage Conservation Districts (Part V) layer under Planning and Heritage. You can also email heritage@ottawa.ca, call Heritage Planning at 613-580-2463, or request a heritage confirmation letter.

A property that is only listed on the Heritage Register, rather than designated, is treated differently. The City states there are no restrictions on alterations to listed properties, only a notice requirement before demolition.

What Usually Needs Approval

The City's guidance on changes to heritage properties names new dormers, additions and window replacement among alterations that need approval. Changing a roofing material, such as original slate or cedar to asphalt, or asphalt to steel, can also affect the look the district plan protects.

Each district plan has its own guidelines, so read the one for your street before choosing a material. When in doubt, describe the project to Heritage Planning before you sign a roofing contract.

Heritage Approval Is Not a Building Permit

Heritage approval and a building permit are separate approvals. The City is clear that approval under the Ontario Heritage Act does not satisfy building permit requirements, and the shingle exemption does not apply in a Heritage District Overlay.

Plan for both reviews when a heritage project involves dormers, structural repairs or a new roof form. Approval times vary, so we schedule heritage roof work only after the approvals are confirmed.

Building Code Requirements That Still Apply

Every roof in Ottawa must meet the Ontario Building Code, whether or not it needs a permit. Since January 1, 2025, that means the 2024 Code, O. Reg. 163/24, which adopts the National Building Code of Canada 2020 with Ontario amendments.

Without a permit, no inspector checks the work, so these requirements are only as good as your contractor. These are the ones that matter most on a re-roof.

Eave Protection

Shingle roofs in our climate need a self-adhered eave protection membrane, with limited exceptions such as roofs over unheated garages and porches. It must run at least 900 mm up the slope and at least 300 mm inside the inner face of the exterior wall. Our guide to ice dams in Ottawa explains why this matters every winter.

Attic Ventilation

Ventilated attics need unobstructed vent area of at least 1/300 of the insulated ceiling area, and 1/150 on low-slope roofs below 1 in 6 or roofs built with joists. Vents must be spread between the lower and upper parts of the roof. Our attic ventilation and insulation service corrects blocked soffits and unbalanced vents during a re-roof.

Flashing and Slope Limits

Intersections with walls, chimneys and valleys must be flashed to keep water out, which in practice means new step and counter flashing, not reused metal. Asphalt shingles also have minimum slopes: roughly 4/12 for standard application, with a stricter low-slope method allowed down to about 2/12.

Manufacturer Instructions

The Code sets minimums, and shingle and membrane manufacturers often ask for more, such as specific nailing patterns, underlayments and ventilation. Their warranties depend on following those instructions, so where the manufacturer is stricter, we follow the manufacturer.

Commercial Roofing Permits and Hot Work

Commercial re-roofing adds two concerns homeowners rarely face: structural loads from rooftop equipment, and fire safety during torch-applied work. A like-for-like membrane replacement may not need a permit, but changes to the deck, structure or rooftop loads generally do, so confirm the scope with Building Code Services early.

These rules apply to plazas, offices, apartment buildings and warehouses alike. Both affect the schedule as much as the price.

New Rooftop Equipment and Loads

New rooftop units, solar arrays, green roofs and stormwater retention systems add dead load and change how snow drifts. The City's permit list and solar rules both point to engineering review, and Ontario's snow loading alert warns that drifts build against equipment, penthouses and walls. A structural engineer should confirm the roof can carry the new load before equipment is set.

On larger commercial and multi-unit buildings, which fall under Part 3 of the Code, permit drawings generally come from an architect or engineer rather than the owner.

Torch-Applied Roofing and Hot Work

Torch-applied SBS membranes are hot work, governed by the Ontario Fire Code and usually by the building owner's or insurer's hot-work permit. Expect fire extinguishers at each torch, no-torch zones at perimeters, penetrations and wood substrates, and a fire watch after the last torch is shut off.

The Canadian Roofing Contractors Association recommends flameless self-adhered or cold-applied products at those high-risk details. Our SBS and built-up roofing service uses that approach on occupied buildings.

Working at Heights

Ontario requires roofing workers to have working-at-heights training and fall protection whenever they work more than 3 metres above the ground. On commercial roofs that means guardrails, anchors or travel restraint, planned before the job starts. For full replacements on larger buildings, our commercial flat roof replacement team builds this into the site plan, and our other Ottawa roofing guides cover costs and membrane choices.

More Ottawa Roofing Guides

Plain-language answers to the questions Ottawa homeowners and property managers ask us most.

Free roofing estimate

Let Us Handle the Paperwork

Call (343) 504-9753 or send the form with your address and project. We check whether the work needs a building permit or heritage approval, tell you before you sign, and build any approval time into the schedule.

Call (343) 504-9753
Call (343) 504-9753 Free Quote